The Irene Window Field Guide

Sun, sash windows & storms, mapped for Irene.

A room-by-room, elevation-by-elevation sun-control playbook for the old dairy-village cottages and the estates that ring them — which blind, awning or roller shutter suits which window here, and the honest trade-offs both ways.

Start here

Irene is really two window problems on one street — and they need opposite answers.

When Johannes van der Byl laid out Irene on the farm Doornkloof in 1902, he was building a dairy-village to survive a Highveld summer without a single air-conditioner. That is why the oldest cottages still have deep-set timber sash and fanlight windows, thick whitewashed walls and wide covered stoeps — the shade was built into the architecture. Walk a few doors down, or often just around the back of the same cottage, and you meet the other Irene: contemporary full-glass extensions and the walled estates — Cornwall Hill, Southdowns, Raslouw's newer clusters — with their walls of glazing and their design committees.

So a single Irene home routinely carries a 120-year-old sash window and a brand-new glass wall, and the right blind for one is the wrong blind for the other. This guide walks both: what the light actually does here, then room by room and product by product — with the reasons, and the honest cost of each choice.

The light here

Cool mornings, a hard afternoon, and a sky that turns on you by three o'clock.

Irene sits at about 25.9° south, roughly 1,500 m up on the Highveld. That far south, the sun crosses the northern half of the sky, so your north-facing rooms get steady light all day — high and easy to shade in summer, low and welcome in winter. The rooms that suffer are the ones facing the sunset: "west-facing windows get hot afternoon sun, which can cause overheating," as South Africa's building-orientation guidance puts it plainly, while east windows take a harsh, low morning sun.

Altitude sharpens all of it. UV climbs about 10% for every 1,000 m of elevation, so the Highveld runs some of the highest UV readings on earth — a clear-sky summer UV index of 11 to 13. That is what fades curtains and carpets, and cooks a west-facing lounge, faster here than almost anywhere at the coast.

And then the storms. The Highveld is "especially prone to intense afternoon and evening thunderstorms between October and March" — hail included, usually building in the mid-to-late afternoon and arriving fast. That single fact decides how any exterior shading has to be built in Irene: motorised, and wind-sensed, so it retracts itself before the gust and the hail reach it.

Elevation by elevation

Find your window before you pick a product.

The aspect a window faces matters more than the room it is in. Here is what each side of an Irene home is dealing with.

North-facing

Steady light you tune, not fight

The easy elevation — high summer sun is already part-shaded by the stoep, low winter sun is welcome. The job here is glare and UV on the view glass, not raw heat.

West-facing

The hard problem: afternoon heat

Low, blinding, and hot from about 15:00 in summer. This is the one elevation where stopping the heat outside the glass genuinely beats anything you hang inside.

East-facing

Sharp early sun in bedrooms

A low, direct sunrise straight into east bedrooms and breakfast rooms. You want a proper morning block here — not just a glare filter.

South-facing & heritage sash

Even light, cold nights, odd reveals

South rooms get soft, even light but the coldest winter nights; and Irene's deep-set sash and fanlight windows are rarely a standard size — every one is measured on its own.

The picks, with reasons

What we'd specify, and why it beats the alternative here.

Every recommendation below carries its honest trade-off — including the times the cheaper or simpler option is the right call. Tap "Carry into my request" on any card and it drops straight into your free-measure list and the ballpark table further down.

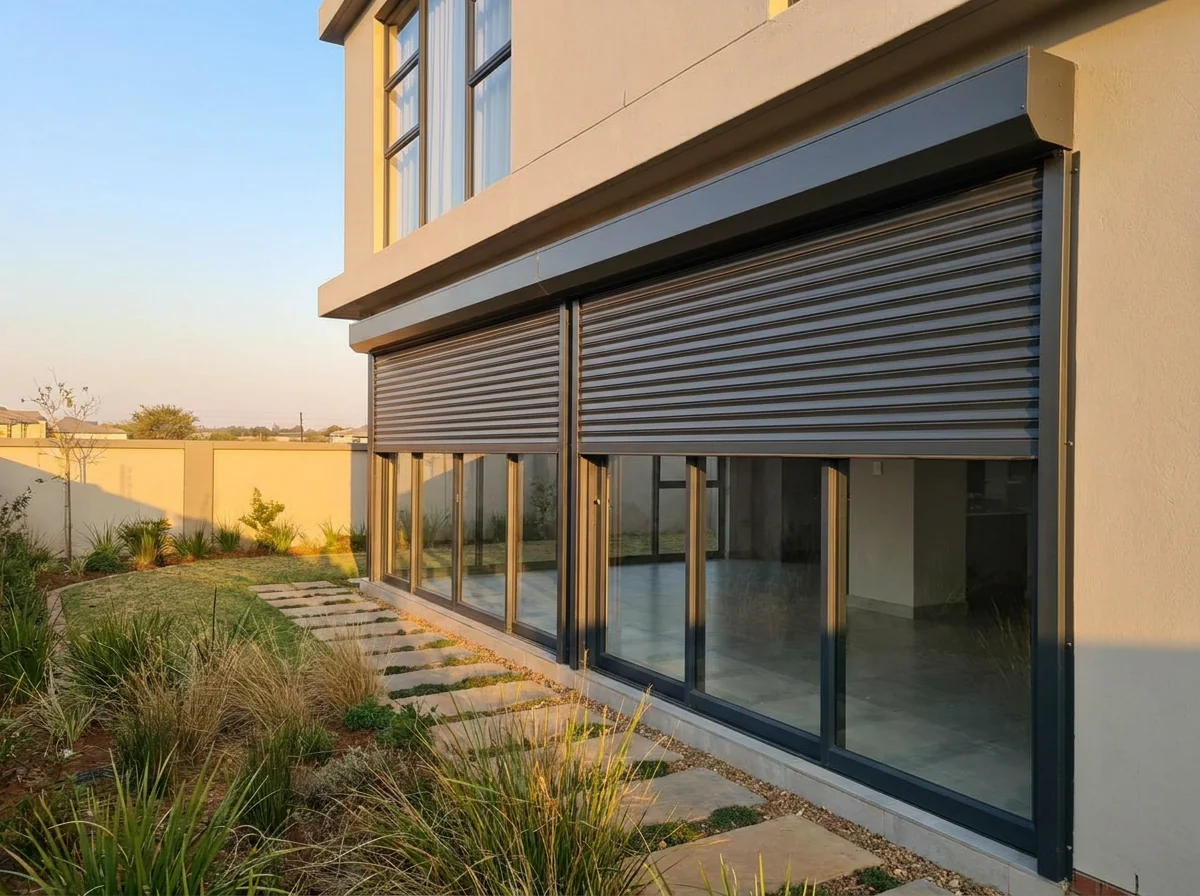
External aluminium roller shutters rolling down over a west-facing glass wall of a Centurion estate home in low afternoon sun

West elevation · our pick

External roller shutters

On a west wall the win is simple physics: stop the heat before it crosses the glass. Rigid aluminium roller shutters sit on the outside and reflect the afternoon load away, so the room stays cooler than it ever will with a blind inside — because an interior blind darkens the room but the sun-struck pane still radiates its absorbed heat inward. These are shading shutters — sun, heat and glare control — not security-rated shutters; that is a different product we can quote on request.

The honest trade-off: exterior systems cost more than an interior blind and, on a heritage facade or inside a design-controlled estate, need the right colour and a sign-off. Where the west glass is small, or the committee is strict, a good interior blockout roller is cheaper, protects furnishings from fade and stays invisible from the street — sometimes the smarter call.
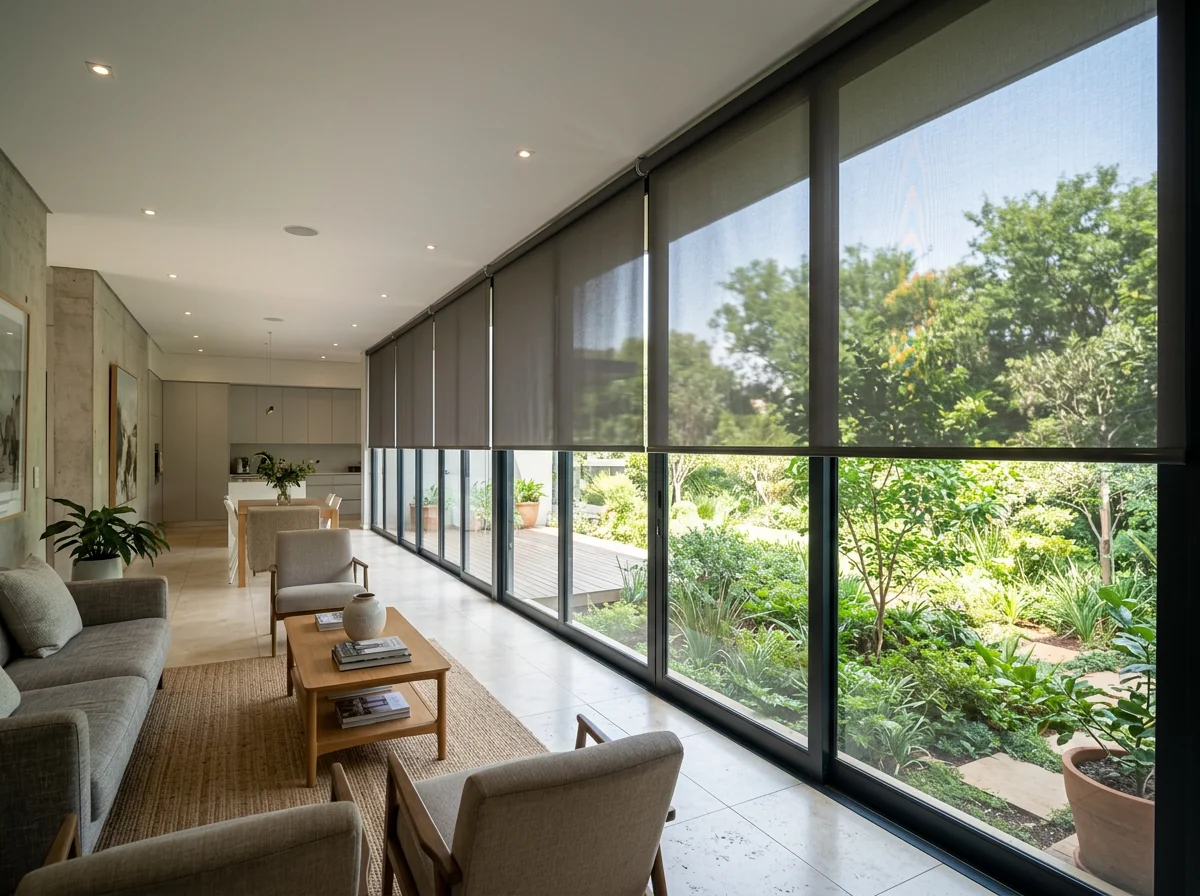
Sunscreen roller blinds half-lowered across a north-facing living-room glass wall in an Irene-area home, keeping the leafy garden view

North & view glass · our pick

Sunscreen roller blinds

On the north-facing living glass that looks over Irene's gardens and oak avenues, a sunscreen roller keeps the view while cutting glare and the Highveld's fierce UV — a single smooth fabric sheet on a tube, no folds, at the usual 3–5% openness sweet spot. It is the view-preserving default because it filters rather than blocks.

The honest trade-off: sunscreen turns see-through at night with the lights on, so it gives you daylight glare control but not evening privacy. In a room used after dark, pair it with a blockout roller on a double bracket — one fabric for day, one for night.

Heritage sash & fanlight · our pick

Timber venetian blinds

In a deep-set sash or fanlight window, a timber venetian steers light instead of just blocking it — tilt up for glare-free daylight, down for privacy — and 50 mm basswood slats sit at home against whitewashed walls and timber joinery. For a study, a formal lounge or any room where the window's character matters, it beats a flat panel because it works with the heritage detail rather than hiding it.

The honest trade-off: slats gather dust and do almost nothing for insulation — so on a cold south room, or a single-glazed window you want warmer at night, a cellular blind (below) will out-perform it on comfort. Choose the venetian when the room's real problem is steering light; choose cellular when it is temperature.
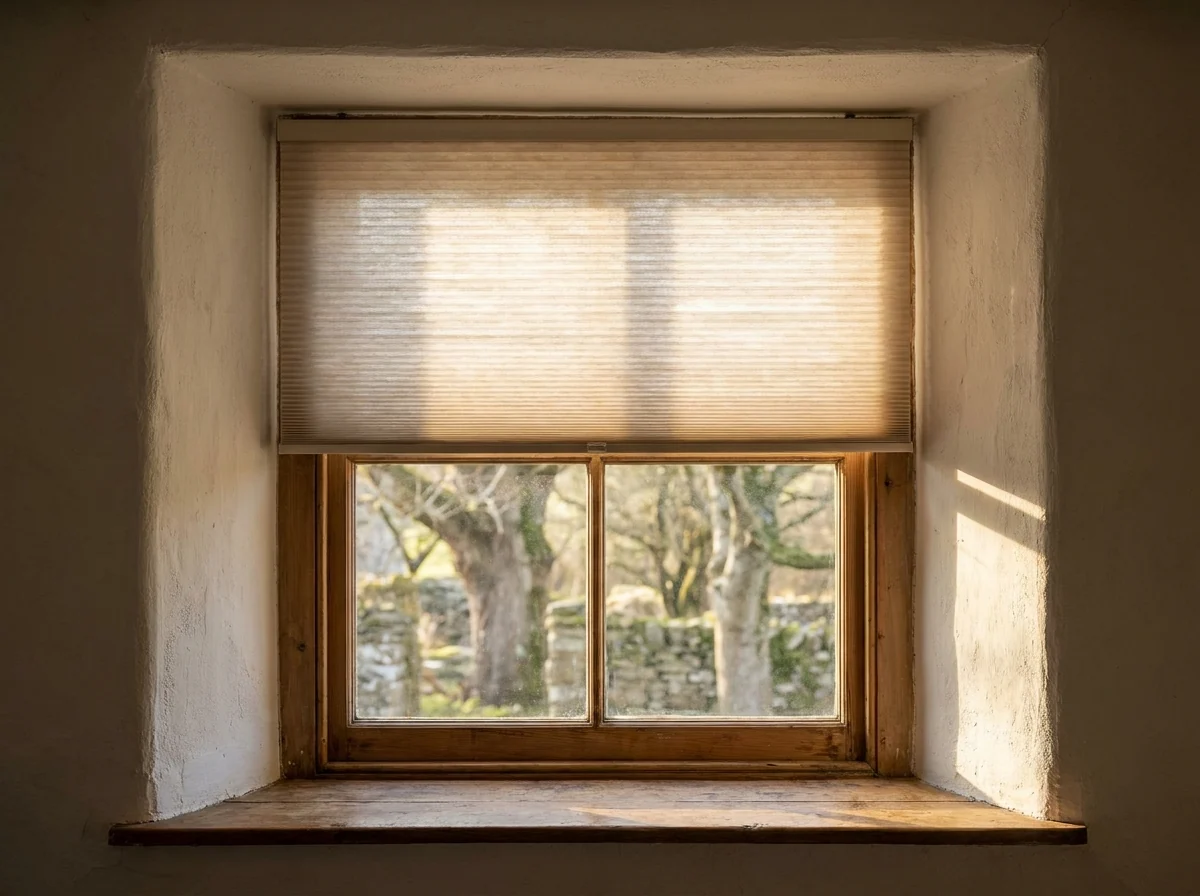
A cellular honeycomb blind lowered inside the deep whitewashed reveal of a single-glazed timber sash window in a historic Irene cottage

Cold single-glazing · our pick

Cellular / honeycomb blinds

Irene's older cottages are almost all single-glazed, and Highveld winter nights are cold. A cellular blind traps a layer of air in its honeycomb cells right against the glass — the best insulator in the range — taking the edge off both the winter cold and the summer heat, and it stacks away remarkably small on a shallow reveal.

The honest trade-off: a cellular blind raises and lowers but it cannot tilt, so it gives you privacy-or-view, not the in-between a venetian offers. If you love watching the street through half-tilted slats, that flat cell face will feel like a compromise — the gain is comfort and quiet, not adjustability.

Kitchens & bathrooms · our pick

Aluminium venetian blinds

Where there is steam — kitchens, bathrooms, laundries — an aluminium venetian is the durable answer. It gives you the same tilt control as a timber venetian but wipes clean and never warps, where fabric blinds hold moisture and timber slats can bow over a few wet Highveld summers.

The honest trade-off: aluminium reads cooler and more utilitarian than warm basswood. In an open-plan kitchen that flows into a living space you want to feel soft, you may prefer to accept a little more upkeep and run timber for the look — a fair swap of durability for warmth.
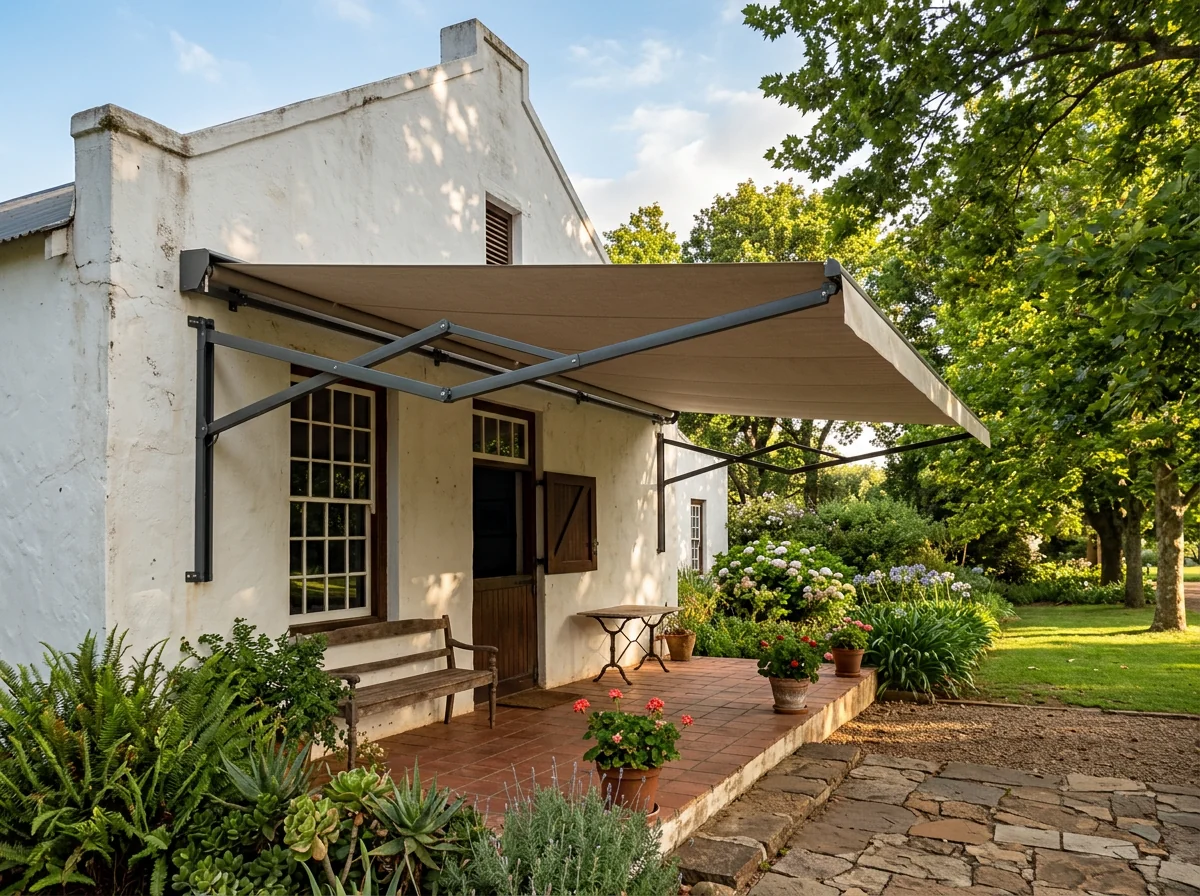
A folding-arm awning fully extended over the deep covered stoep of a heritage Irene farmhouse, no support posts, mature trees beyond

The stoep · our pick

Folding-arm awning

To shade a stoep or patio without building a permanent roof, a folding-arm awning extends a fabric canopy on articulated arms — no posts, no structure, and gone at the touch of a button when the low winter sun is exactly what you want on the veranda. It gives you the shade of a roof only when you need it.

The honest trade-off: because it is fabric on an exposed Highveld elevation, it must be motorised with a wind sensor so it retracts before the afternoon storm — a manual, un-sensored awning is the one that ends up hail- and wind-damaged. If you want permanent, walk-away-and-forget cover, a fixed structure is the more robust (if less flexible) choice.

Estate walls of glass & double-volume · our pick

Motorisation & concealed blind boxes

In the Cornwall Hill and Southdowns homes, the glass comes in walls and double-volumes, and the honest answer is motorisation — one remote or app for a whole elevation instead of six chains, timers while you travel, and wind sensors on anything exterior. In a new build or major renovation, a concealed blind box planned into the ceiling hides the blind completely when it is raised, leaving a clean architectural shadow line.

The honest trade-off: concealed boxes and wired motors want deciding at drawings stage — retrofitting a ceiling slot or fishing cable through a finished double-volume is disruptive and costs more. If the walls are already closed up, battery motors are the tidy way in, at the price of the odd recharge.

Two ways down from here

Want this mapped to your own windows?

Send us the rooms that are bothering you and we will do it properly — free, on site. Or pop in rough sizes first for a ballpark. Both live at the foot of this guide.

Take me to the two ways forward →

Estate & heritage notes

Two very different rulebooks.

In the estates — Cornwall Hill behind its long perimeter wall, Southdowns along the Hennops conservation corridors — anything visible from outside usually needs to satisfy a design or architectural guideline. We specify exterior products in clean profiles and estate-appropriate colours, and can supply the product documentation most owners' committees ask for at submission stage, so an approval is not held up over a datasheet.

In the old village, the rulebook is the building itself. Deep-set sash and fanlight reveals are rarely square and rarely a standard size, and the reveal depth — how far the glass sits back from the wall face — is what decides whether a blind mounts neatly inside the recess or has to face-fit onto the wall. That is measured window by window, never assumed, so the heritage character is respected rather than fought.

The honest bit

What a guide can't settle — and a measure can.

This is why the free in-home measure exists. These five things change the specification and none of them can be judged from a page.

01

The exact reveal depth, window by window

Whether each sash mounts inside the recess or face-fits onto the wall — and it genuinely varies from one heritage opening to the next.

02

What the old walls will actually hold

Fixing into 120-year-old whitewashed plaster and timber lintels is a look-and-tap job: sound fixings versus a face-fix onto sound brick behind.

03

The true wind exposure of the stoep

How open that veranda is to the Highveld's afternoon gusts decides the awning cassette and the wind-sensor spec — an exposed corner is a different brief to a sheltered one.

04

Where the motor power actually runs

On double-volume and new glass, whether we route wired power or fit battery motors depends on the cabling and the ceiling — decided on site, not on paper.

05

Your estate's specific colour & profile rules

Each estate committee asks for slightly different documentation and finishes; we confirm exactly what Cornwall Hill, Southdowns or your body corporate wants before we quote.

Two ways forward

The free measure — or a ballpark first.

Real per-window pricing comes from an in-home measure. If you would rather see rough numbers before anyone visits, the ballpark tool does that too. Either is free, and neither commits you to anything.

The main way

Book your free expert measure

One visit covers every window and elevation: a consultant arrives with samples, measures precisely, advises on fabric, openness and motorisation, and leaves you a written per-window quote — no obligation, no pressure calls.

Our consultant does five to six measures a week across Irene and the estates around it, so the diary fills early — worth booking ahead if you need a particular day.

We use these details only to arrange your consultation call-back (POPIA). No marketing lists, no sharing.

Or, a ballpark first

Your ballpark, in about two minutes

Want a ballpark first? Pop in rough sizes and we'll send a budget range by the next working day. Not sure how to measure? Leave it blank — our consultant measures for free and you'll get exact per-window pricing.

Irene Blinds — window worksheet

Walk the house, jot each window, then type it in later. Widths and drops in millimetres.

RoomWidthDropMountProduct

No photos needed here — if a picture would help, a consultant will simply ask in the reply. Your sizes are used only to prepare your budget range (POPIA).

Sources

Where the facts in this guide come from.

Every climate, sun-path and heritage claim above is drawn from the references below. Anything we could not verify to a specific Irene source — a gazetted conservation-area boundary, for instance — we have deliberately not asserted.

  1. Building orientation for South Africa (north / west / east elevations, summer vs winter sun) — Architecture South Africa: architecturesa.co.za
  2. Centurion coordinates & sun path (≈25.9° S) — geotimedate sun map: geotimedate.org
  3. High-altitude UV on the Highveld (UV index 11–13; ~10% rise per 1,000 m) — Gauteng UV index data: nomadseason.com; SA solar-UV study: ncbi.nlm.nih.gov
  4. Highveld thunderstorm & hail season (Oct–Mar, afternoon peak) — Highveld storms briefing: flightlineweekly.com; Gauteng supercell study, Univ. of Pretoria: repository.up.ac.za; SA hail-hazard study (NHESS): nhess.copernicus.org
  5. Irene's 1902 founding, Doornkloof farm & village character — Wikipedia: en.wikipedia.org; Smuts House / Doornkloof (National Monument): sahistory.org.za
  6. Surrounding estates (stands, walls, design guidelines, conservation corridors) — Cornwall Hill: cornwallhill.co.za; Southdowns Estate: southdownsestate.co.za